
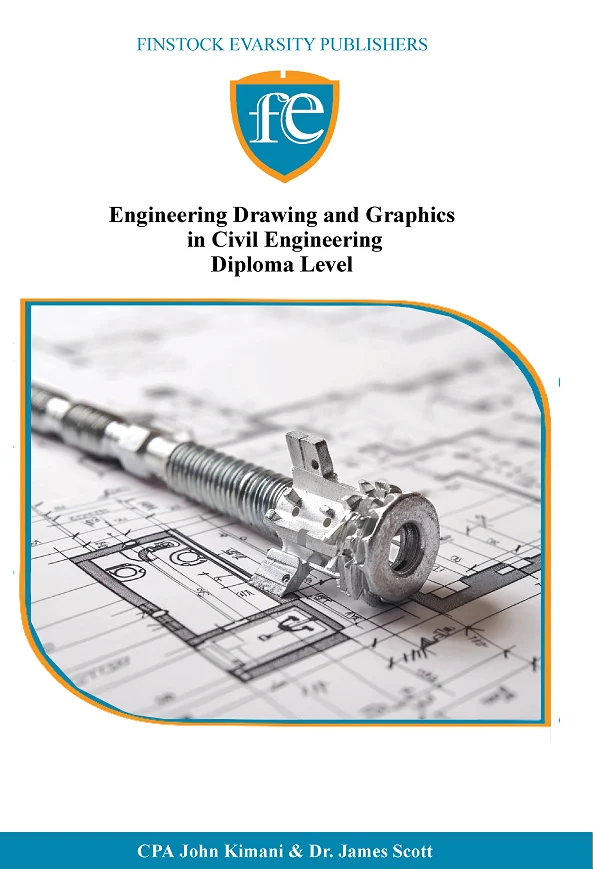
Engineering Drawing and Graphics in Civil Engineering Diploma Level

KSh 3,000.00

This book contains the following topics:

• Introduction to Engineering Drawing
• Basic Geometric Constructions
• Orthographic Projection
• Isometric and Axonometric Projections
• Sectional Views
• Dimensioning and Tolerances
• Plan and Elevation Drawings for Civil Structures
• Computer-Aided Design (CAD) for Civil Engineering

Category: Diploma Level Book
Publisher: Finstock Evarsity Publishers
ISBN:
Authors: CPA John Kimani, Dr. James Scott
Pages: 104
  • Instant download after payment (PDF)
  • Printed copy available: choose delivery at checkout
  • Pay with M-Pesa, card or PayPal

Order or ask on WhatsApp

Description

Engineering Drawing and Graphics is a comprehensive guide that equips learners with essential skills in technical drawing and graphical communication. Covering topics like geometric constructions, orthographic projections, and CAD integration, it bridges theory with practical applications for engineering design.

Accredited by and working with

WhatsApp us (opens in a new tab)